




3 Beds
2 Baths
1,650 SqFt
3 Beds
2 Baths
1,650 SqFt
Key Details
Property Type Single Family Home
Sub Type Single Family Residence
Listing Status Active
Purchase Type For Sale
Square Footage 1,650 sqft
Price per Sqft $210
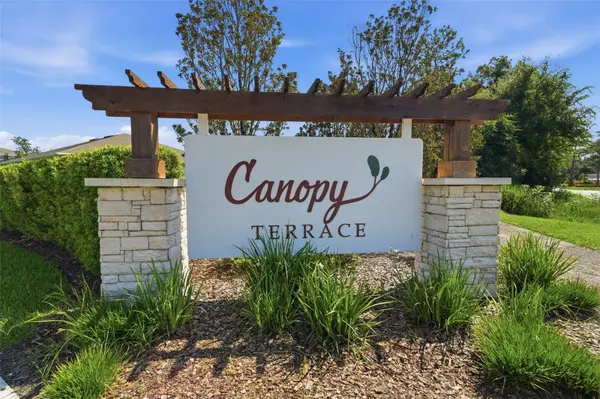
Subdivision Canopy Terrace
MLS Listing ID O6433942
Bedrooms 3
Full Baths 2
HOA Fees $152/mo
HOA Y/N Yes
Annual Recurring Fee 1826.64
Year Built 2023
Annual Tax Amount $5,104
Lot Size 7,405 Sqft
Acres 0.17
Property Sub-Type Single Family Residence
Source Stellar MLS
Property Description
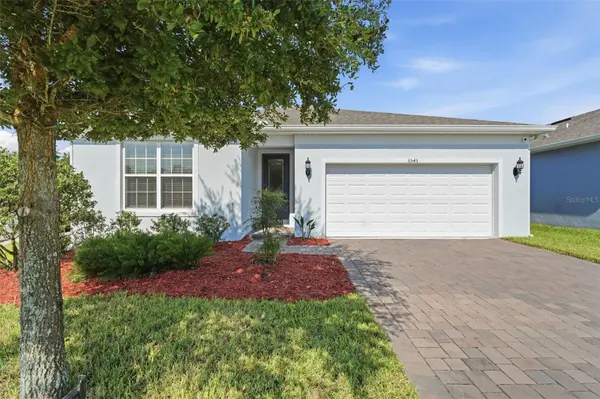
Situated on a desirable CORNER LOT with convenient guest parking nearby, this move-in-ready home welcomes you with soaring ceilings, abundant natural light, and an open-concept floor plan designed for comfortable everyday living and effortless entertaining. The spacious kitchen features QUARTZ COUNTERTOPS, 42-inch cabinetry, a stylish subway tile backsplash, and plenty of prep space, all overlooking the main living and dining areas.
The thoughtfully designed SPLIT FLOOR PLAN offers privacy, while the generous primary suite features dual vanities, a spacious walk-in closet, and a relaxing retreat at the end of the day. Step outside to your covered, pavered patio, perfect for morning coffee, weekend gatherings, or simply enjoying Florida's beautiful weather.
Enjoy the benefits of an established community with access to a COMMUNITY POOL and neighborhood amenities. Even better, your HOA includes CABLE AND INTERNET, providing added monthly value! Conveniently located approximately five minutes from I-4, the new BJ's coming, lots of shopping, Downtown DeLand, dining, and an easy commute to Orlando or Daytona Beach (within 30 min of each).
WHY WAIT TO BUILD WHEN YOU CAN MOVE RIGHT IN? Enjoy newer construction, modern finishes, and community amenities without the wait. Schedule your private showing today and discover the value waiting for you at 3545 Treetop Street!
Location
State FL
County Volusia
Community Canopy Terrace
Area 32724 - Deland
Zoning R1
Interior
Interior Features Ceiling Fans(s), Crown Molding, High Ceilings, Stone Counters, Walk-In Closet(s)
Heating Central, Electric
Cooling Central Air
Flooring Carpet, Ceramic Tile
Furnishings Unfurnished
Fireplace false
Appliance Cooktop, Dishwasher, Disposal, Electric Water Heater, Freezer, Ice Maker, Microwave, Range, Range Hood, Refrigerator
Laundry Inside
Exterior
Exterior Feature Permeable Paving, Sidewalk
Garage Spaces 2.0
Utilities Available BB/HS Internet Available, Cable Connected, Electricity Connected, Sewer Connected, Water Connected
View Y/N No
Water Access No
Roof Type Shingle
Attached Garage true
Exposure West
Garage true
Private Pool No
Building
Lot Description Corner Lot, Landscaped, Sidewalk, Paved
Entry Level One
Foundation Slab
Lot Size Range 0 to less than 1/4
Builder Name Pulte
Sewer Public Sewer
Water Public
Level or Stories One
Structure Type Block,Stucco
New Construction false
Schools
Elementary Schools Volusia Pines Elem
Middle Schools Deland Middle
High Schools Deland High
Others
Pets Allowed Yes
Senior Community No
Ownership Fee Simple
Monthly Total Fees $152
Acceptable Financing Cash, Conventional, FHA, VA Loan
Membership Fee Required Required
Listing Terms Cash, Conventional, FHA, VA Loan
Special Listing Condition None
Virtual Tour https://www.zillow.com/view-imx/a8ae2d94-642b-409e-84a3-0b1bc79292ba?wl=true&setAttribution=mls&initialViewType=pano

Nearby Locations
GET MORE INFORMATION
Agent License ID: SL3589963